
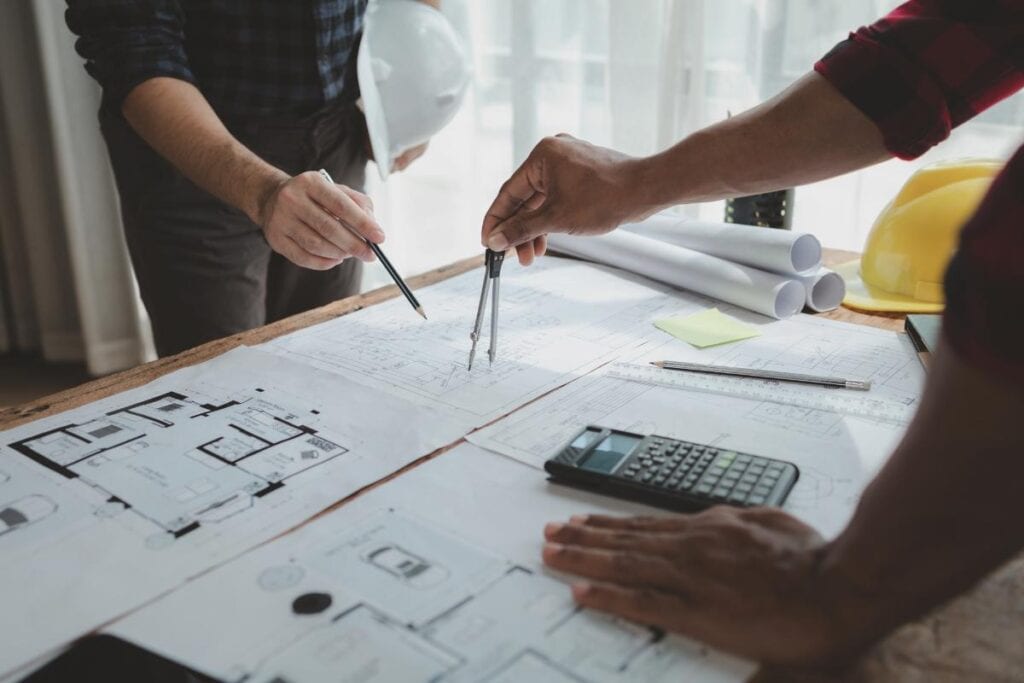
Successful construction projects depend on skilled contractors, but they also demand good planning. Even before construction begins, you’ll want to provide clear dimensions, practical detailing, and coordinated documentation, preferably informed by plenty of real-world experience. Indeed, success often begins with drawing up good blueprints and wireframes; this is especially true when you’re dealing with highly dynamic soil and weather conditions, as you would throughout most of New Zealand.
Whatever happens in the planning stage eventually impacts everything that happens down the line. If you have an upcoming home build or renovation, you must work with experienced architectural draughting services who can turn your early ideas into drawings that builders and engineers can interpret with confidence. Follow these tried and tested ideas to ensure your drafts successfully become reality:
1. Start with a Clear Design Brief
Detailed drawings are a good start, but there are practical limitations in every construction project. Even if you have a nigh-unlimited budget, you will still run into a multitude of practical constraints that ultimately define the look of your home.
To start, consider household size, lifestyle, storage, entertaining, accessibility, privacy, future plans, and budget. Including these in a clear brief gives the design team a reliable point of reference and avoids wasting time on do-overs.
2. Design for the Site, Not Just the Floor Plan
A strong design should harmonise with the land it sits on. Orientation, slope, prevailing winds, neighbouring properties, views, drainage, soil quality, access, and sun exposure can all affect the final result; they also have implications for the longevity of the structure. For that reason, plans must be formed with respect to the site and not as isolated layouts.
3. Think Carefully about Scale
Unless you’ve done multiple builds before, rooms can often appear larger on a drawing than they do in real life. Also, once walls, furniture, cabinetry, and doors are in place, the apparent size of a space may shrink further.
To form a more realistic idea of a future space, compare proposed room sizes with spaces you already know. This should provide you with a frame of reference and allow enough room for comfortable movement once furniture is added.
4. Plan Furniture Early
Though not always possible, furniture placement should ideally be considered during the design phase, not after the build. In particular, check whether bedrooms can comfortably fit beds and bedside tables, whether living areas have logical seating and lighting arrangements, and whether dining spaces allow room to move around the table. Early furniture planning can avoid layout issues that make your living space bothersome to be in later on.
5. Check Door and Window Locations
Doors and windows directly influence air circulation, privacy, daylight, furniture placement, as well as your views. To start, make sure doors can open without clashing with cabinetry, furniture, or other doors. Window positions should also suit how each room will be used, particularly where neighbouring homes may overlook living spaces.
Where practical, position frequently used living spaces to capture useful daylight and winter sun from windows while considering shading during warmer months. Always make sure that window size and placement balance sunlight, privacy, views, ventilation, and thermal performance demanded within certain spaces.
6. Consider How You Will Move through the Home
Imagine daily movement through the house. Think about arriving through the front door, carrying shopping from the garage, moving laundry outside, or travelling between bedrooms and bathrooms. Wireframes may help you visualise your daily routines in a given space, allowing you to consider the best layouts for your lifestyle.
7. Review Storage in Detail
Though wardrobes and kitchen cupboards get the most attention, you also want to plan storage in other parts of your home. Consider linen, cleaning equipment, shoes, sports gear, recycling, outdoor equipment, seasonal items, and general household clutter. With well-planned storage, even a modestly sized home can feel more organised and functional.
8. Understand Ceiling Heights and Vertical Space
Don’t get hung up on floor space and consider the other, less-obvious aspects of your build. Try to look at ceiling heights, bulkheads, stair volumes, raised floors, and roof forms in context since they can radically change the character of a space. Reviewing elevations, sections, or three-dimensional models can make these relationships easier to understand.
9. Review the Drawings from a Builder’s Perspective
Before construction starts, look at the drawings as practical instructions. Check whether dimensions are clear, important junctions are resolved, materials are identified, and different drawings agree with one another.
In other words, make sure your builders do not have to guess what was intended. Your documentation should always serve to reduce uncertainty and help the finished home stay true to the design.
Turn a Good Design into a Well-Built Home
Accurate drawings, careful coordination, practical detailing, and a clear understanding of how design decisions will work on site are all essential for a successful build. Whether you are planning a new build, renovation, extension, or more complex residential project, getting the right draughting and architectural services involved early keeps you from needlessly risking your resources. Choosing the right team to plan your home gives you the best possible chance at turning your vision into reality.