
A home that felt comfortable a few years ago can start to feel crowded as family life changes. Children grow, routines become busier, and rooms that once served one purpose begin doing several jobs at once. The dining table becomes a homework station, the living room doubles as a playroom, and finding a quiet corner can feel surprisingly difficult.
Moving to a larger house is not always practical. Fortunately, creating more living space does not have to begin with a moving truck or a major addition. Sometimes it starts with changing how a room is used. In other cases, an underused part of the property may offer the space a family needs.
The most useful solution depends on what is missing from everyday life. Before making changes, think about where your family feels crowded, which activities need more room, and how those needs might change over the next few years.
1. Give an Underused Room a New Purpose
Most families have at least one room that no longer serves them as well as it could. A formal dining room may be used only on holidays, while a guest bedroom sits empty for most of the year. Meanwhile, homework, crafts, and work calls compete for space in the busiest parts of the house.
Reconsidering an underused room can solve several problems without changing the home’s footprint.
Start With Your Family’s Daily Routine
Pay attention to where things become difficult during a typical weekday. Do the kids need a place to spread out school projects? Is someone working from the kitchen because there is no quiet desk? Does the living room become unusable once toys come out?
Use those observations to decide what the room should do. A rarely used dining room might become a family study, while a spare bedroom could provide a quieter play area for younger children.
The goal is not to make every room busy. It is to give activities a suitable place so they stop taking over the rest of the house.
Keep Future Changes in Mind
A playroom will not always be a playroom. As children get older, it may need to become a homework area, hobby room, or bedroom.
Choose furniture that can move or serve a different purpose later. A sturdy table, adjustable shelving, and freestanding cabinets offer more flexibility than an elaborate setup designed around one stage of childhood.
2. Make Shared Rooms Work Harder
Not every activity needs a separate room. A family room can accommodate playtime, reading, movie nights, and occasional guests when the layout makes switching between those activities easy.
The trick is to create flexibility without making everyone rearrange the furniture several times a day.
Choose Furniture With More Than One Use
A sleeper sofa can make room for overnight guests without requiring a permanent guest bedroom. A foldaway desk provides a homework or work area that can be put away when the day is done.
Seating can be flexible, too. For example, modular sofas can be rearranged as children grow and family activities change.
Before buying anything, consider how easily it can be moved, opened, or stored. Furniture that looks clever but takes too much effort to use may end up creating more frustration than space.
Give Each Activity a Home
A shared room feels calmer when there is a clear place for each activity. A rug can define the children’s play area, while a small desk and task light establish a homework corner.
Keep frequently used supplies close to the activity they belong to. Children are more likely to put away craft materials when the containers are nearby, and a homework area is easier to use when pencils and paper have a permanent place.
Leave walkways clear so the room remains comfortable even when several people are using it.
3. Turn an Underused Basement Into a Family Room
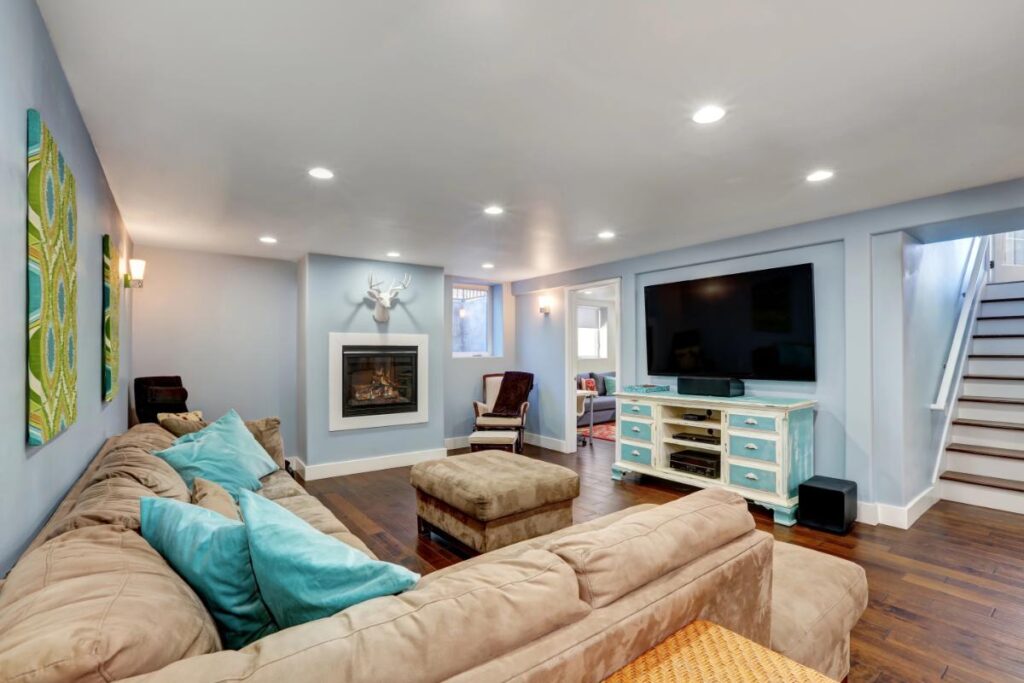
If the main floor is already working hard, a basement may offer room for activities that need a little more separation. Depending on its size and condition, it could become a playroom, family movie space, study area, or a place where older children can spend time with friends.
A basement conversion can make a meaningful difference, but decorating should not be the first step.
Check the Space Before Finishing It
Look for dampness, leaks, musty smells, and signs of previous water damage. Installing new flooring or covering walls will not solve an underlying moisture problem.
The EPA’s guidance on mold and moisture explains why keeping indoor spaces dry is important for a healthy home.
Lighting, heating, ceiling height, and safe access also affect whether the basement will feel like a comfortable part of the house. If you plan to use it as a bedroom, check local requirements for emergency escape openings and other safety features.
Plan for More Than One Age Group
A basement does not have to be a single large playroom. A craft table, comfortable seating, and a quieter study corner can help children with different interests use the space at the same time.
Choose durable, easy-to-clean finishes and include enough storage for the activities taking place there. Avoid using every spare corner for boxes; the point is to create a room the family can enjoy, not another overflow storage area.
4. Create a Separate Living Space for Extended Family
Before choosing a structure, ask the local planning or building department about zoning, permits, setbacks, and rules for accessory dwelling units. AARP’s step-by-step guide to planning an ADU can also help you understand the design and budgeting decisions involved.
If the property has enough outdoor space, a detached living area may offer a way to stay close without requiring everyone to share the same rooms and routines.
Balance Family Connection With Privacy
A separate suite can make it easier to share meals, help with childcare, and spend time together while giving each household a place to retreat.
For homeowners exploring backyard living options, a prefab mother-in-law suite can provide a starting point for planning a space with sleeping, bathing, and everyday living areas.
It is important to distinguish a storage building from a legal dwelling, however. A prefabricated shed or cottage is not automatically suitable or approved for full-time residential use.
Plan Beyond the Price of the Building
Before choosing a structure, ask the local planning or building department about zoning, permits, setbacks, and rules for accessory dwelling units.
A realistic budget may also need to cover site preparation, utilities, insulation, heating, ventilation, and interior finishes. If an older relative will live there, consider step-free access and a bathroom layout that can remain practical as their needs change.
These details are easier to address during planning than after the building is in place.
5. Reclaim Space in the Garage
The garage is often the first place belongings go when there is no room for them inside. Over time, sports equipment, tools, holiday decorations, and forgotten boxes can fill the space.
Organizing it may free up storage elsewhere in the house. If the garage is large enough, it might also accommodate a workshop or hobby area.
Decide What Actually Belongs There
Start by sorting items into groups: things used regularly, seasonal equipment, belongings that should be stored elsewhere, and items the family no longer needs.
Wall-mounted racks and sturdy shelving can keep equipment off the floor, while clearly defined zones make it easier to find what you need. Leave enough room to move safely and access anything stored at the back.
The garage should not become so packed that using it requires moving several other things first.
Be Realistic About a Full Conversion
Turning a garage into a family room or bedroom is a bigger project than organizing it. Depending on the structure, it may require insulation, heating, flooring, ventilation, and safety improvements.
Check local building requirements before treating it as living space. Also consider what the family would lose: if the garage is needed for parking or essential equipment, converting it may simply move the storage problem somewhere else.
6. Make the Backyard Part of Family Life
Extra living space does not always need four walls. A practical backyard setup can give everyone another place to eat, play, read, or spend time together when the weather allows.
The best outdoor areas support activities your family already enjoys rather than looking impressive but rarely being used.
Design Around Everyday Activities
A shaded patio near the kitchen can make outdoor meals easier. A covered seating area may give parents a comfortable place to relax while children play nearby.
Think about where people will walk, how much shade the area receives, and whether younger children can be supervised easily from the house. Leave some open space for DIY backyard games that encourage the kids to get outside and play together.
A few well-placed features may be more useful than filling the yard with furniture and separate activity zones.
Keep Maintenance Manageable
Outdoor living space should make family life easier, not create another long list of chores.
Choose furniture and materials suited to your local weather, and provide a convenient place for cushions, toys, and supplies that should not stay outside year-round.
If the family uses the backyard regularly, good lighting and clear paths can also help make the space more comfortable as daylight fades.
Make Room for the Life Your Family Lives Now
Creating more living space begins with understanding how your family uses the home. A room that once worked perfectly may need a different purpose, while an overlooked basement, garage, or backyard may offer opportunities you have not fully considered.
Some improvements are simple, such as rearranging furniture or giving an underused room a new job. Others, including basement conversions and detached living spaces, require more planning and a larger budget.
Choose changes that solve a genuine daily problem and leave room for your family’s needs to evolve. The result can be a home that feels more comfortable and functional without necessarily becoming a bigger house.