
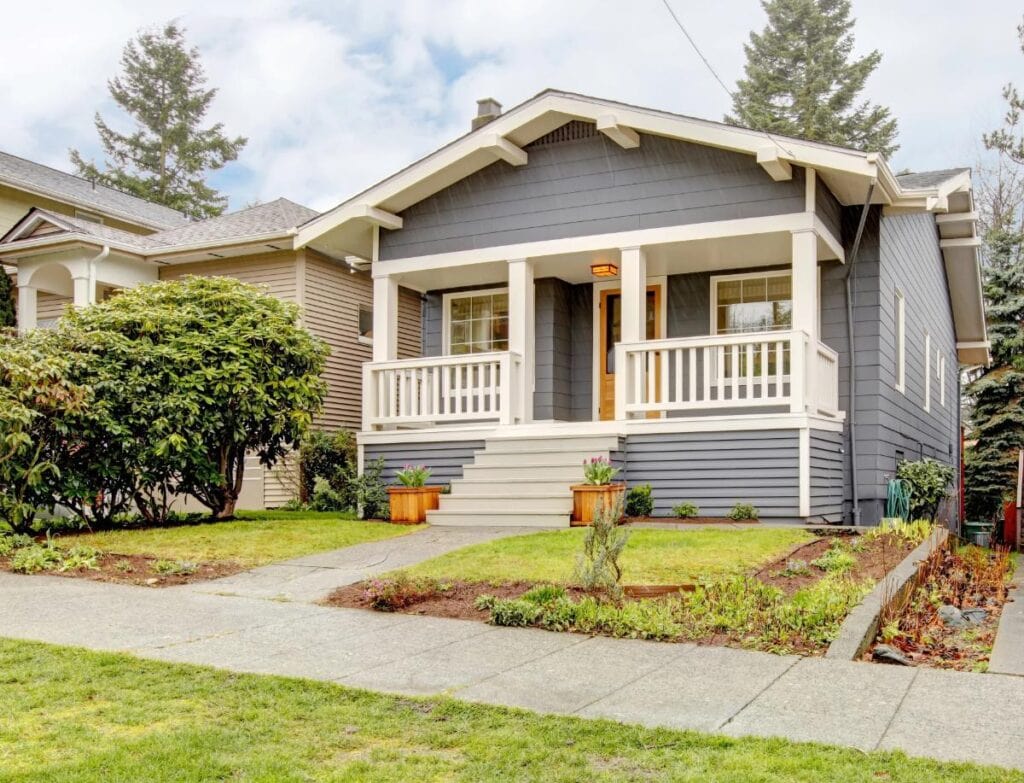
The quick answer: a contractor-built small house commonly starts around $175 to $200 per square foot of construction cost before land. At that range, a 600 to 1,200 square foot house typically lands somewhere between roughly $105,000 and $360,000 for the structure alone. The all-in cost to build runs higher once you add design, building permits, utility connections, site work, financing and contingency. In California and other high-cost markets, a custom home at small scale can start closer to $400 per square foot.
If you’re weighing a compact new house, a cabin, a starter home or an accessory dwelling unit, the useful mental model is a cost stack, not a multiplication problem. You are not pricing square footage. You are pricing what it takes to turn one specific piece of land into a legal, finished, financeable house. The exact cost depends on the parcel, the plan and the rules enforced by your local building department far more than on any national average cost.
What Counts as a “Small House” (and How Is It Different From a Tiny House)?
This article uses roughly 500 to 1,500 square feet of living space as the working definition of a small house. That covers most compact single-family plans, cottages and detached ADUs.
A tiny house is a narrower legal category. The International Residential Code’s tiny-house provisions apply to dwellings of 400 square feet or less, excluding lofts, and only in jurisdictions that have adopted the relevant appendix or equivalent rules. HUD’s manufactured-home standards set a floor of 320 square feet. These definitions aren’t trivia. They determine which building code governs your project, which in turn shapes permits, financing and where the house can legally sit.
How Much Does It Cost to Build a Small House Per Square Foot?
The table below shows planning scenarios at three cost levels. Read these as sensitivity calculations, not quotes.
| House size | At $175/sq ft | At $225/sq ft | At $300/sq ft |
| 600 sq ft | $105,000 | $135,000 | $180,000 |
| 800 sq ft | $140,000 | $180,000 | $240,000 |
| 1,000 sq ft | $175,000 | $225,000 | $300,000 |
| 1,200 sq ft | $210,000 | $270,000 | $360,000 |
House construction only. Land excluded. A very simple shell in a low-cost market, built on a flat serviced lot, can fall below the left column. A custom home in San Francisco or coastal California can exceed the right column comfortably. Most published national ranges for building a small house sit between $150 and $300 per square foot, and the spread on either end is wide enough that no single average cost works as a local budget.
What Does the National Average Cost Actually Measure?
The U.S. Census Bureau’s Characteristics of New Housing data, published July 1, 2026 for homes started in 2025, put the median contract price for a contractor-built single family home at about $171.57 per square foot, with an average cost of $198.33. The West averaged around $213.85. Those figures exclude the value of the improved lot entirely. The median price on those contracts was $404,000, but the median completed house that year contained 2,142 square feet, far larger than anything you’d call small.
Cost pressure also matters. In August 2026, NAHB reported that builders saw a median 6.7% increase in material prices for building the same house over the prior 12 months, with smaller builders reporting larger increases. A one-off small house rarely gets production-builder pricing, so what you pay per square foot on a single custom home usually sits above any published average.
Why Does a Small House Cost More Per Square Foot?
The Kitchen, Bathroom and HVAC System Don’t Shrink
Most of the expensive parts of a house don’t shrink with the floor plan. Every legal dwelling still needs a kitchen, at least one bathroom, a foundation, a roof, an HVAC system, electrical service, water and sewer connections, design and structural engineering, building permits, inspections, insurance, and a general contractor to mobilize and supervise the job. An HVAC system sized for 800 square feet does not cost a fraction of what one sized for 2,000 square feet costs, and the permit fee is often the same either way.
Cut a plan from 2,000 to 800 square feet and you don’t remove 60% of the cost to build. You remove some framing, roofing, flooring and drywall. The fixed and semi-fixed costs of building any legal dwelling stay roughly where they were, spread across fewer square feet, which is exactly why the per-foot number climbs.
The practical takeaway: an efficient plan will save money where a merely smaller one will not. Two houses with the same square footage can differ by tens of thousands of dollars depending on how many wet walls, corners and roof planes they contain. Room count, plumbing layout and structural simplicity move the budget more than trimming another 80 square feet off a bedroom.
Does a One-Story or Two-Story Floor Plan Cost Less?
Single-story construction generally carries a higher square-foot cost, because the foundation and roof cover more area for the same living space. NAHB makes this point directly. Building up rather than out, with stacked plumbing, can come in cheaper per finished square foot. Stairs eat usable area, though, and accessibility may outweigh the savings depending on who’s living there.
What Is Included in the Price to Build a House?
Three buckets shape any home construction budget: hard building costs, soft costs, and land plus site work. A quoted price per square foot usually covers only the first one, sometimes with a slice of the third. The materials needed for framing, envelope and finishes typically account for 40% to 50% of a construction budget, with labor costs at 20% to 40%, though labor climbs well past that share in tight markets.
Hard Construction Costs: Framing, Roof, Systems and Finishes
NAHB’s 2024 Construction Cost Survey offers a useful illustration of where the money goes when you build a house. The surveyed house averaged 2,647 square feet and $428,215 in construction costs, about $162 per square foot:
- Interior finishes: 24.1%
- Major system rough-ins: 19.2%
- Framing: 16.6%
- Exterior finishes: 13.4%
- Foundation: 10.5%
- Site work: 7.6%
- Final construction steps: 6.5%
- Other: 2.1%
Exterior finishes cover the building envelope, so siding costs, roofing and exterior trim all live inside that single line. That survey drew only 41 usable builder responses and was designed as a broad cost breakdown, not a local estimating tool. Use it to understand proportions, not to price your project.
Soft Costs, Land Costs and Building Permits
Soft costs are the paperwork and professional services that make construction legal:
- Boundary and topographic surveys
- Soil testing and geotechnical engineering
- Architecture, structural engineering and energy documentation
- Plan check, building permits and inspections
- Impact fees, school fees and utility capacity charges
Impact fees vary sharply by jurisdiction and can reach tens of thousands of dollars on a new house. And remember that the Census contract price excludes the improved lot, so land purchase, closing costs and everything needed to make the parcel buildable sit outside that benchmark.
Which Costs Get Left Out of a Builder’s Price Per Square Foot?
Common exclusions worth confirming in writing:
- Clearing, demolition, grading and drainage
- Retaining walls and long driveways
- Wells, septic systems, utility extensions and electrical service upgrades
- Basement excavation, and later build-out if you want a finished basement rather than bare storage space
- Decks, patios, walkways and landscaping
- Gates and fencing
- Window treatments and appliances beyond the stated allowance
- Temporary housing, storage and moving costs
Here’s an illustrative example of how a bargain lot stops being one. A parcel priced $40,000 below a comparable serviced lot can give that advantage right back once you pay for a well, a septic system, a 400-foot utility run and hillside grading. The EPA notes that septic system choice depends on lot size, slope, soil conditions, occupancy and local regulation, which makes septic feasibility a question to answer before you buy the building site, not after.
Exterior completion should be priced separately from the house itself. Sacramento-area owners, for example, can use a specialist such as https://callfantasticfence.com/ to estimate fence removal, replacement or gate work once utility routes and final grading are established. Decide in advance who is responsible for taking down and restoring fence panels or gates damaged by excavators and material deliveries, because that conversation is much cheaper before the building contract is signed.
Standalone Small House, Tiny House, Prefab Home or ADU?
Delivery method and code classification change permitting, financing, placement and total cost more than the floor plan does. One warning up front: a tiny house on wheels is often classified as an RV rather than a permanent dwelling, which affects zoning, mortgage eligibility and whether anyone can legally live in it full time.
Site-Built Custom Home
Built on the property under local and state building codes. A custom home gives you maximum design flexibility and the most exposure to weather delays, local labor costs and change orders. This is the right choice when the lot is unusual or the plan has to be adapted to the site.
Are Prefab and Modular Small Houses Cheaper?
Prefab homes are assembled from factory-built modular sections, but they generally must meet the same state and local building codes as a site-built house. Factory production cuts weather delays and material waste. The advertised sticker price, though, often excludes transportation, crane work, foundation, site prep, utility hookups and building department approvals. Compare delivered-and-installed totals, never brochure prices.
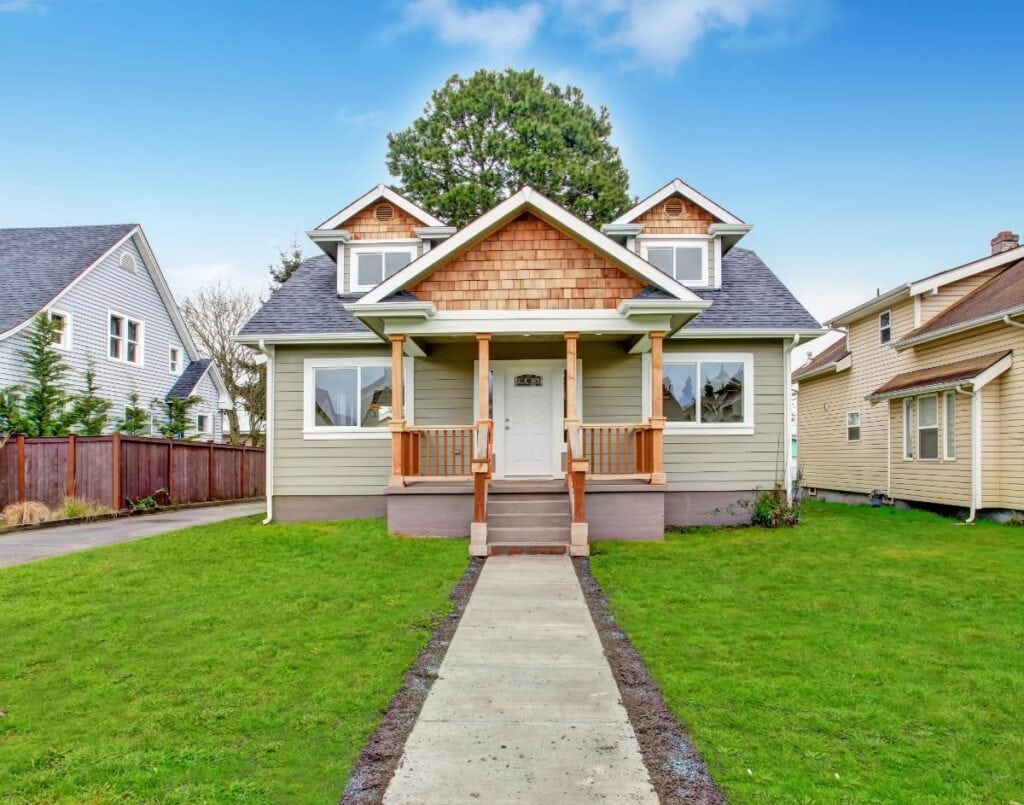
Manufactured Homes and Tiny Houses: The Cheapest Type of House to Build?
HUD-code manufactured homes (minimum 320 square feet, permanent chassis, federal certification label) usually carry the lowest per-unit price, and very small simple structures can start near $30,000 before land and services. They also make up a meaningful share of the country’s unsubsidized affordable housing. A lower price at delivery is not the same as a lower total, since land, foundation, hookups and financing terms differ from site-built housing, and lending options and resale appreciation often do too. Tiny houses built under the IRC appendix are only permitted where those provisions have been adopted, and local zoning still governs permanent occupancy.
When Is an ADU the More Practical Option?
An accessory dwelling unit is an independent dwelling on a lot that already holds a primary residence. For owners who intend to stay in their own home and add space for family or a tenant, there is no separate land purchase, and existing infrastructure may be usable. California HCD cites both reasons in explaining why ADUs can cost less to build than other forms of new housing. The volume backs it up: California permitted 30,354 ADUs in 2024, more than 26.6% of all homes permitted statewide.
California rules also create budget thresholds worth knowing before you size the unit:
- ADUs with 750 square feet or less of interior livable space are exempt from specified impact fees.
- Fees on larger ADUs must generally be proportional to the ADU’s size relative to the primary dwelling.
- School districts may levy fees on units larger than 500 square feet, subject to applicable law.
- Local ordinances generally must allow at least 850 square feet for a one-bedroom ADU and 1,000 square feet for more than one bedroom.
- New detached ADUs are generally subject to California solar requirements; conversions and certain additions are not.
Applications are reviewed ministerially. Agencies must issue a completeness determination within 15 business days, and completed applications on lots with an existing home generally must be approved or denied within 60 days. Fast review is not the same as a fast construction schedule. Budget also for privacy fencing, a gate or separate pedestrian access between the two dwellings, since that work rarely appears in the building contract.
California owners comparing a detached ADU with a standalone small house may find it useful to ask a full-service design-build firm such as https://gsadus.com/ for a scope covering design, permitting and construction, then compare that scope line by line with separate architect and general contractor proposals. Design-build versus separate contracts is a question of scope, exclusions and who carries responsibility, not automatic savings.
What Are the Biggest Cost Drivers on the Final Price?
Three factors do most of the damage to a small-house budget: where you are building, what the lot demands, and how complicated the design and finishes get. Labor availability and schedule cut across all three.
Location and Labor Costs
Labor rates, subcontractor availability, material transport, code requirements and building department fees vary by region and often by municipality within the same county. A busy local housing market tends to push bids up as well, because contractors with full schedules price accordingly. Building a 1,600 square foot house in the Houston area for around $197,120 and putting up a comparable house in the San Francisco Bay Area are not remotely the same project financially. Census regional averages help you sanity-check a bid, but they’re still far too broad to serve as a local estimate.
Lot Conditions and Site Work
These are the conditions that turn a cheap parcel into an expensive building site:
- Tree removal and rock excavation
- Deep foundations and retaining walls
- Flood or wildfire mitigation requirements
- Long driveways and access improvements
- Well and septic installation
- Utility extensions and electrical service upgrades
Soil quality drives foundation design, so a geotechnical report early is inexpensive insurance against a redesign later. All of these are discoverable during due diligence. None of them get cheaper after closing, and building on a hillside amplifies every one of them.
Design Complexity, Finish Level and Your Dream Home Wish List
More corners, roof valleys, cantilevers and oversized windows raise both labor hours and material waste. Kitchen and bathroom count moves the budget more than modest changes in floor area, and cabinetry, counters, appliances, tile, plumbing fixtures, lighting, flooring and window treatments can swing a small-house budget by tens of thousands of dollars. The energy code enforced by your building department matters too, since energy efficiency requirements affect insulation, glazing and mechanical specs: DOE estimated the 2024 IECC would cut residential site energy use by 7.8% and energy costs by 6.6% compared with the 2021 edition, subject to state and local adoption.
How Can You Keep a Small House Build on Budget?
- Investigate the lot before buying: zoning, legal access, utility availability, setbacks, soils, drainage and septic feasibility. Confirm all of it before you break ground.
- Design to a budget instead of pricing a finished dream home plan and hoping.
- Use simple geometry and standard material dimensions.
- Keep kitchens and bathrooms close together.
- Request an inclusions-and-exclusions schedule with every bid.
- Compare allowances for cabinets, fixtures, flooring and kitchen appliances, not just bottom-line totals.
- Price utility and exterior work separately so it can’t hide inside a lump sum.
- Freeze changes once construction documents are complete.
- Consider pre-approved or repeatable plans where they genuinely fit the site.
- Acting as your own general contractor removes one markup, but only pays off if you can handle scheduling, licensing, lien releases and liability.
- Keep a funded contingency, not a hopeful one.
How Do You Build a Realistic All-In Budget?
Land + due diligence + design and engineering + government fees + site and utility work + house contract + exterior completion + financing and carrying costs + contingency = all-in project cost.
| Line item | Who provides the number | In my bid? |
| Land and closing costs | Real estate agent, title company | No |
| Surveys, soils, geotechnical | Surveyor, soils engineer | Usually no |
| Design and engineering | Architect, engineer or design-build firm | Varies |
| Building permits and impact fees | Local building and planning department | Ask |
| Site and utility work | Site contractor, utility provider | Ask |
| House construction | General contractor | Yes |
| Driveway, fencing, landscaping | Specialty trades | Usually no |
| Financing and carrying costs | Lender | No |
| Contingency | You | No |
The AIA describes contingency as money held for unpredictable changes, errors, omissions and unknown conditions on a construction project, and notes that 5% to 10% is common in contracts. Owners building in a rural area, on a hillside or through a conversion are often advised to hold 10% to 20%. How much money you set aside there decides whether the unexpected costs that surface after excavation begins become a problem or a line item. Run operating costs through the math as well, since insulation, glazing and mechanical choices affect what you pay monthly for as long as you own the house.
How Construction Loans Affect the Cost to Build
The CFPB describes a construction loan as short-term financing funded through staged draws as work progresses. Some convert to permanent financing, others require a separate mortgage application, and rates are generally higher than standard long-term mortgages. Budget for lender inspections and draw fees, interest during the building period, appraisal requirements, rate or qualification risk at conversion, builder deposits due before the first draw, and rent or a mortgage on your current place across a build that may run a few months or stretch over a year.
What Should You Ask a General Contractor Before Signing?
- Is this a fixed-price bid, cost-plus, or an estimate?
- Are all the permits, plan-check charges and impact fees included?
- Who pays for utility hookups and electrical service upgrades?
- Which finish allowances are stated, and at what dollar amounts?
- Are driveway, grading, drainage and exterior work included?
- How are change orders priced and approved?
- Is any contingency already built into the contract price?
- What license, bond, insurance and warranty documentation will you provide?
Get at least two or three local bids on the same clearly defined scope before you buy land or pay for a full set of construction documents. It also helps to ask a real estate agent who works with builders whether the finished house is likely to appraise anywhere near its cost to build.
Frequently Asked Questions
Is It Cheaper to Build a Small House or Buy an Existing House?
Buying an existing house is usually cheaper and faster. Building a new house averaged $665,298 in 2024, while the median existing home sold for $412,500. Weigh deferred maintenance against that gap, because a leaky roof found at inspection can mean paying for a new roof shortly after closing. Building your own house buys you layout control, plan efficiency and lower operating costs. Have a real estate agent pull local comparable sales before you commit either way.
Can you build a small house for $100,000?
Sometimes, for a very small and simple structure in a lower-cost market where land, utilities and legal access already exist. It is not a dependable all-in national budget once permits, hookups, site work and financing are counted.
How much does it cost to build an 800-square-foot house?
Roughly $140,000 to $240,000 in construction cost at $175 to $300 per square foot, before land, fees, utilities and contingency. California and other high-cost markets commonly run above that range.
How much does it cost to build a small house in California?
Expect the top of the national range and often past it. Higher labor costs, seismic and energy requirements, solar rules on new detached units and steeper building department fees all push the number up, though ADUs of 750 square feet or less avoid specified impact fees, which recovers part of the difference.
What is the cheapest type of house to build?
The cheapest house to build is generally a small, single-volume rectangular plan with a simple gable roof, clustered plumbing, standard-dimension materials and modest finishes. HUD-code manufactured homes usually carry the lowest unit price, with tradeoffs in financing terms and resale value.
The Bottom Line on Small-House Building Costs
How much does it cost to build a small house? A figure of $175 to $200 per square foot is a fair national building benchmark, and it is a starting point rather than a budget. The number that decides your project is what this particular property costs to turn into a legal, finished, financeable house.
Confirm zoning and site feasibility before building anything or buying land. Write an all-in scope that names its exclusions, hold a funded contingency, and collect several local estimates against identical scope. That discipline is what keeps a small dream home from turning into an oversized surprise.